TL;DR

Get baking supplies delivered free — and shop member deals
- Fast, free delivery on millions of items
- Access to Prime Big Deal Days deals on October 6–7
- Prime Video, Amazon Music and more included
A Daily Coffee News report published Oct. 5 describes the design of Project Hum’s second Mumbai cafe, a 1,350-square-foot space completed in 2025. Mumbai firm Kaviar:collaborative organized its narrow layout around a terracotta-lined route connecting the entrance, open kitchen, community table and backyard.
Project Hum’s second Mumbai cafe pairs terracotta flooring with a narrow, continuous route from its street-facing entrance to a planted backyard, according to a Daily Coffee News report published Oct. 5. The 1,350-square-foot cafe was designed by Mumbai firm Kaviar:collaborative and completed in 2025, with its layout intended to connect different ways of dining, working and gathering.
The project’s linear footprint runs from a veranda-like entrance toward a backyard at the opposite end. Kaviar:collaborative planned the customer and service routes around that constraint, placing an open kitchen and seating along the way. Terracotta flooring continues toward the kitchen counter, visually linking the spaces, while lime and concrete plaster, Indian Patent Stone texture and oak wood add other natural finishes.
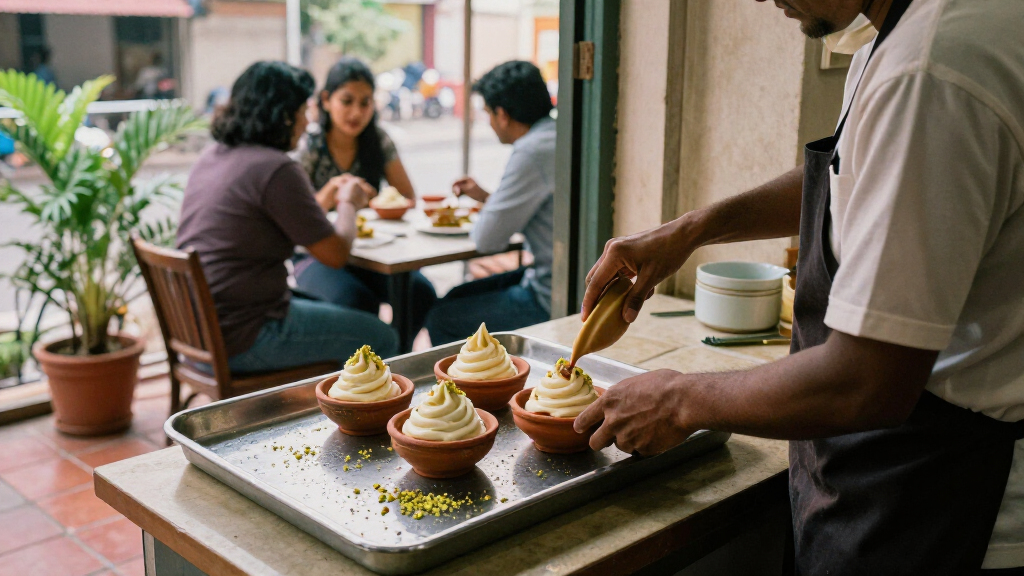
The cafe provides several settings for different visits. A pickup and takeaway window serves customers seeking a quick stop. Seating opposite the open kitchen offers a view of food preparation, while a community table branded “Work from Hum” sits against a wall of greenery. The route ends in a sunlit backyard with plants and an amphitheater that can serve as seating or host small gatherings and workshops, the report said.
The project was commissioned by Raghav Simha, Jatin Talreja and Pragun Bajaj. Principal architects Kasturi Wagh and Vineet Hingorani led the design, with Prachi Admane and Unnati Davda on the design team. Photographer Saurabh Suryan documented the completed space.
A Cafe Planned for Different Visits
The design organizes a relatively small cafe around distinct modes of use rather than treating it as a single dining room. Customers can collect takeaway, watch food being prepared, work at a communal table or spend longer in the backyard. That sequence makes the 1,350-square-foot footprint serve multiple purposes, while its open kitchen and shared table make food preparation and social use visible parts of the experience.
Kaviar:collaborative described the project as a physical extension of Project Hum’s farm-to-table approach. The terracotta, plaster and wood finishes support that design intention, but the reported material does not provide operating data or customer feedback showing how well the layout performs. The significance is therefore in the stated design strategy and the spaces provided, not a measured business outcome.
As an affiliate, we earn on qualifying purchases.
From Street Entrance to Backyard
Daily Coffee News presents Project Hum as part of its Design Details series, which covers individual examples of coffee shop architecture, interiors, packaging and branding. Its Oct. 5, 2026, article documents a project completed the previous year; it is a design report rather than an announcement that the cafe has newly opened.
The architects said the design drew on a rustic farmhouse and combined contemporary forms with vernacular materials. The narrow, street-to-backyard site shaped the circulation plan: the terracotta route leads past service and dining areas to the outdoor space. The report identifies this as Project Hum’s second location, but does not provide details about the first cafe or compare the two sites.
““The design is a confluence of contemporary forms meeting vernacular, rustic materials and textures.””
— Kasturi Wagh and Vineet Hingorani, partners and principal architects at Kaviar:collaborative, speaking to Daily Coffee News
What the Design Report Leaves Open
The report gives the cafe’s size, completion year, design team and layout, but does not state its opening date, current operating status or hours. It also does not provide customer numbers, financial results or feedback that would show how visitors use the different areas in practice.
Further details about the amphitheater’s event schedule, the materials’ sourcing and the cafe’s food suppliers are not included. The architects describe the design as reflecting a farm-to-table philosophy; the article does not independently document supply arrangements or measure the environmental performance of the materials.
The Cafe’s Use Over Time
Daily Coffee News’ report does not identify a future construction phase, opening milestone or scheduled event for Project Hum. The next developments to watch would be practical updates from the cafe or its owners on operations, programming and how the spaces are used. For now, the published account documents the completed 2025 design and the architects’ intentions; it does not establish what changes, if any, are planned.
Key Questions
Where is Project Hum’s cafe?
It is in Mumbai, India. The report describes it as Project Hum’s second location but does not give a street address.
Who designed the cafe?
Mumbai architecture and interior design firm Kaviar:collaborative designed the space. Kasturi Wagh and Vineet Hingorani were the principal architects, with Prachi Admane and Unnati Davda on the design team.
What is the terracotta flow?
It is the design’s continuous route, marked by terracotta flooring, from the entrance past the open kitchen and customer areas to the backyard.
What can customers do in the cafe?
The layout includes a takeaway pickup window, seating near the open kitchen, a community table intended for working and gathering, and backyard seating. The amphitheater can also be used for small gatherings and workshops, according to the report.
When was Project Hum completed?
The cafe was completed in 2025, according to the project details published by Daily Coffee News on Oct. 5, 2026. The article does not state the opening date.
Source: rss
Fall Picks
fall essentials
As an affiliate, we earn on qualifying purchases.